Products · Building Components · Insulation

Polar Max 360 — keep heat in, cold out

Not just insulation — a continuous building wrap that reduces heat loss and gain by up to 90%, with even coverage and no cold spots.

90%
Heat loss reduction target
R30–R60
Full wall assembly range
XPS
Spray foam wrap + panels
360°
Wall · roof · foundation

Understand the difference

How Polar Maxima outperforms conventional construction

R-value (insulation rating) measures how well a wall and building component keep heat in —
the higher the number, the warmer and more efficient your home.

Code minimum (NBC — National Building Code)

Typical stick-built wall in a cold region

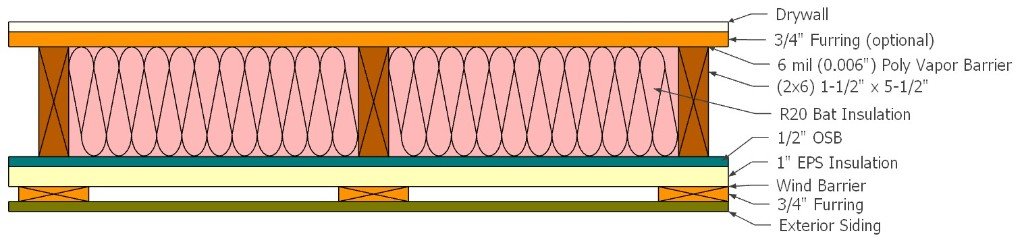
National Building Code 2×6 wall cross-section showing drywall, furring, poly vapour barrier, 2×6 studs with R-20 batt insulation, OSB, EPS, wind barrier, strapping, and exterior siding.

Total wall insulation: R-24

  • 2×6 wood or light gauge steel (LGS) studs + batt insulation
  • 1″ EPS (Expanded Polystyrene) in colder climate zones
  • Interior strapping + polyethylene vapour barrier (optional)
  • Attic ~R-50

Polar Maxima technology

Wood or light gauge steel (LGS) stud wall structure — continuous outside insulation wrap. Tier R-values are for the full wall assembly.

Polar wrapR-20closed-cell polyurethane spray foam
OSBOriented Strand Board
2×6 battR-20
Strappingoptional · poly
Drywall

Total wall insulation: R-40

66% more insulation than code minimum

Whole-home insulation comparison

Walls and attic — select construction type and Polar level

Insulation types · R-value per inch

Higher R per inch = more warmth in less wall · = relative installed cost, cheapest → most expensive

  • Fibreglass batt R-3.5 / in $
  • Cellulose (blown) R-3.7 / in $
  • EPS (Expanded Polystyrene) R-4 / in $$
  • Mineral wool batt R-4.2 / in $$
  • XPS (Extruded Polystyrene) R-5 / in $$$
  • Polyiso board R-6 / in $$$$$
  • Polar system Closed-cell spray foam (polyurethane) R-6.5 / in $$$$$$

Insulation types explained

R per inch tells you how much heat resistance you get for each inch of material. $–$$$$$$ compares typical installed material cost — not labour or whole-wall price.

Fibreglass batt R-3.5 / in · $
Spun glass in pre-cut batts — the most common cavity fill in stud walls. Low cost, but performance drops if batts are compressed or leave gaps.
Cellulose (blown) R-3.7 / in · $
Recycled paper fibre, blown into attics or enclosed cavities. Fills irregular spaces well; needs vapour control to manage moisture.
EPS (Expanded Polystyrene) R-4 / in · $$
White rigid foam board — often used as exterior sheathing in cold climates (as in code-minimum walls). Economical board insulation; protect from water.
Mineral wool batt R-4.2 / in · $$
Rock or slag fibre batts. Fire-resistant and good for sound; denser than fibreglass with slightly higher R per inch.
XPS (Extruded Polystyrene) R-5 / in · $$$
Closed-cell rigid foam (often blue or pink). Moisture-resistant — common below grade and on exterior foundations.
Polyiso board R-6 / in · $$$$$
Foil-faced rigid board with high R per inch among sheet goods. Note: R-value can fall in extreme cold unless specified for your climate.
Closed-cell spray foam (polyurethane) R-6.5 / in · $$$$$$ Polar system
Sprayed in place; expands to air-seal gaps while insulating. Highest material cost; requires professional installation. Polar exterior wrap uses this technology for continuous outside insulation.
Building terms explained

NBC
National Building Code — minimum construction standards in Canada
LGS
Light Gauge Steel — metal stud framing
CLT
Cross-Laminated Timber — solid engineered wood panels
OSB
Oriented Strand Board — structural wood sheathing
EPS
Expanded Polystyrene — rigid foam board insulation
R-value
Insulation rating — higher means better heat retention
U-value
Thermal transmittance — lower means less heat loss (used for windows)
Low-E
Low emissivity — microscopic coating that reflects heat
Poly
Polyethylene vapour barrier — blocks moisture from inside the wall

Exterior envelope

Polar Wall insulation

Advanced exterior panel system for a continuous thermal envelope — passive house, net-zero, and energy-efficient construction in extreme climates.

Polar Wall cross-section showing exterior XPS insulation and structure
Exterior insulation wraps the structure — bridges moved outside the heated line
  • Structural strength + moisture control in one panelized system
  • Streamlined install for new builds and deep retrofits
  • Factory-ready modules pair with Polar Maxima kit homes
Passive House Net-zero Arctic & remote Modular & prefab

Below grade

Polar Guard Foundation

Insulated formwork integrating footing and foundation walls — strength during pour, later-season placement, and eliminated thermal bridging at the footing joint.

Polar Guard Foundation cross-section diagram Waterproofing layers (exterior & interior) Soil / grade Resin-coated XPS HD formwork (continuous) Footing Foundation wall Drainage cavity Heated floor / structure Exterior cold

Click a component to highlight it in the cross-section.

Single pour sequence

Footing and walls formed as one interconnected system — faster, stronger placement even in later seasons.

XPS stays in place

HD panels hold concrete during pour and remain as continuous insulation — no thermal bridge at the footing joint.

Drainage ready

Designed cavity preserves room for waterproofing and perimeter drainage without breaking the envelope.

Thermal performance at the footing

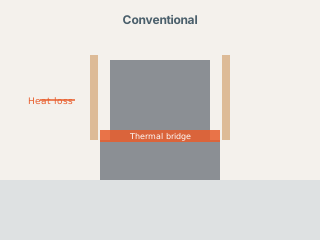
Conventional foundation showing thermal bridge at footing
Conventional — heat loss at footing / wall joint
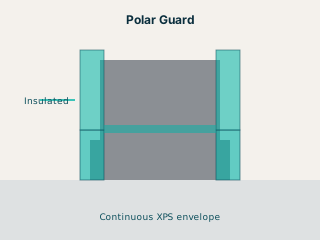
Polar Guard continuous insulated formwork
Polar Guard — continuous insulated envelope

Above the structure

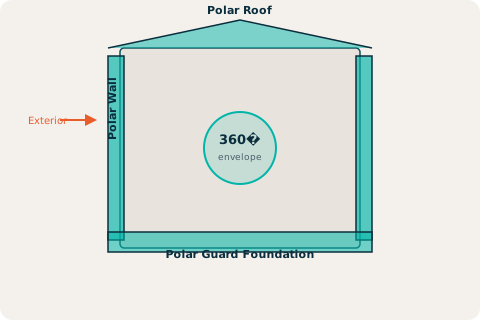
Polar Roof

Continuous thermal envelope above the structure — comfort and efficiency for passive, net-zero, and sustainable roofs from tiny homes to multi-storey.

Polar Roof insulated assembly cross-section
Insulated roof plane caps the building — bridging reduced at eaves and penetrations
  • Continuous insulation aligned with Polar Wall below
  • Supports multi-storey and modular roof geometries
  • Variable R-values tuned to site and code
Continuous insulation Reduced bridging Multi-storey ready

Polar Max 360 levels

Choose the insulation level for your project

Tiers match the wall comparison above — total wall assembly R-values for stick-built / LGS (wrap + cavity).

R-40 wall · +R-20 wrap · 3″

Polar Cub

Closed-cell spray foam exterior wrap on a 2×6 cavity — attic ~R-60. ~15% heating & cooling vs baseline (stick/LGS).

R-50 wall · +R-30 wrap · 5″

Polar Bear

Near Passive House wall performance — attic ~R-80. ~10% heating & cooling vs baseline (stick/LGS).

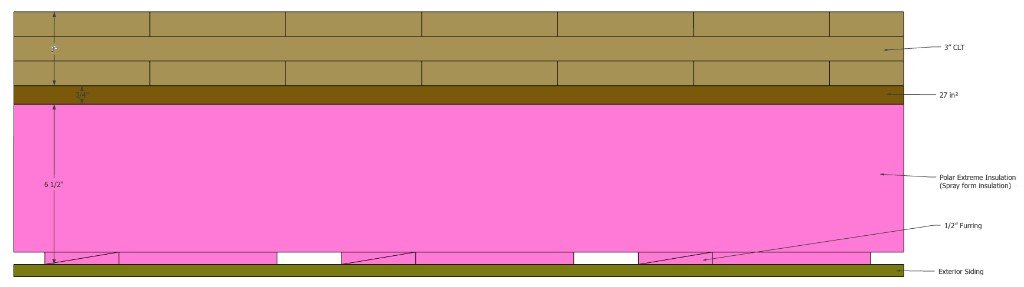
R-60 wall · +R-40 wrap · 6½″

Polar Extreme

Maximum stick-built assembly — attic ~R-100. ~5% heating & cooling vs baseline (stick/LGS).

CLT and post & beam use different wall assemblies (see comparison above). Polar Foundation and Polar Roof use variable R-values tailored to site and code.

Why Polar Max 360

Superior thermal performance

Continuous exterior insulation minimizes heat loss and thermal bridging.

Passive & net-zero ready

Supports advanced building standards and sustainable goals.

Fast install

Factory prefabrication and knock-down shipping reduce onsite labour.

Extreme climates

Years of cold-climate R&D — engineered for the North.

Exo-insulation in the system Get started