Structure
Engineered wood panels or timber framing — factory-built with wiring channels built in, without a long on-site framing cycle.
Proprietary platform
One connected building system — structure, outside insulation, exterior finish, and windows designed together. See how factory-built kits deliver reliable performance in harsh winters.
Each layer is engineered to work with the next — purchasing components without the overall design would be expensive and inefficient.
Engineered wood panels or timber framing — factory-built with wiring channels built in, without a long on-site framing cycle.
Continuous wrap from roof to foundation — even insulation all around, like blubber and fur for the building.
Factory-applied cladding bonded to insulation — brick, stucco, or silica textures in one step.
R10–R17 windows built into the wall — far greater insulation than typical glass, with no drafty weak points.
Integrated platform
Six systems designed to work together — select a layer to see how it fits the whole building.
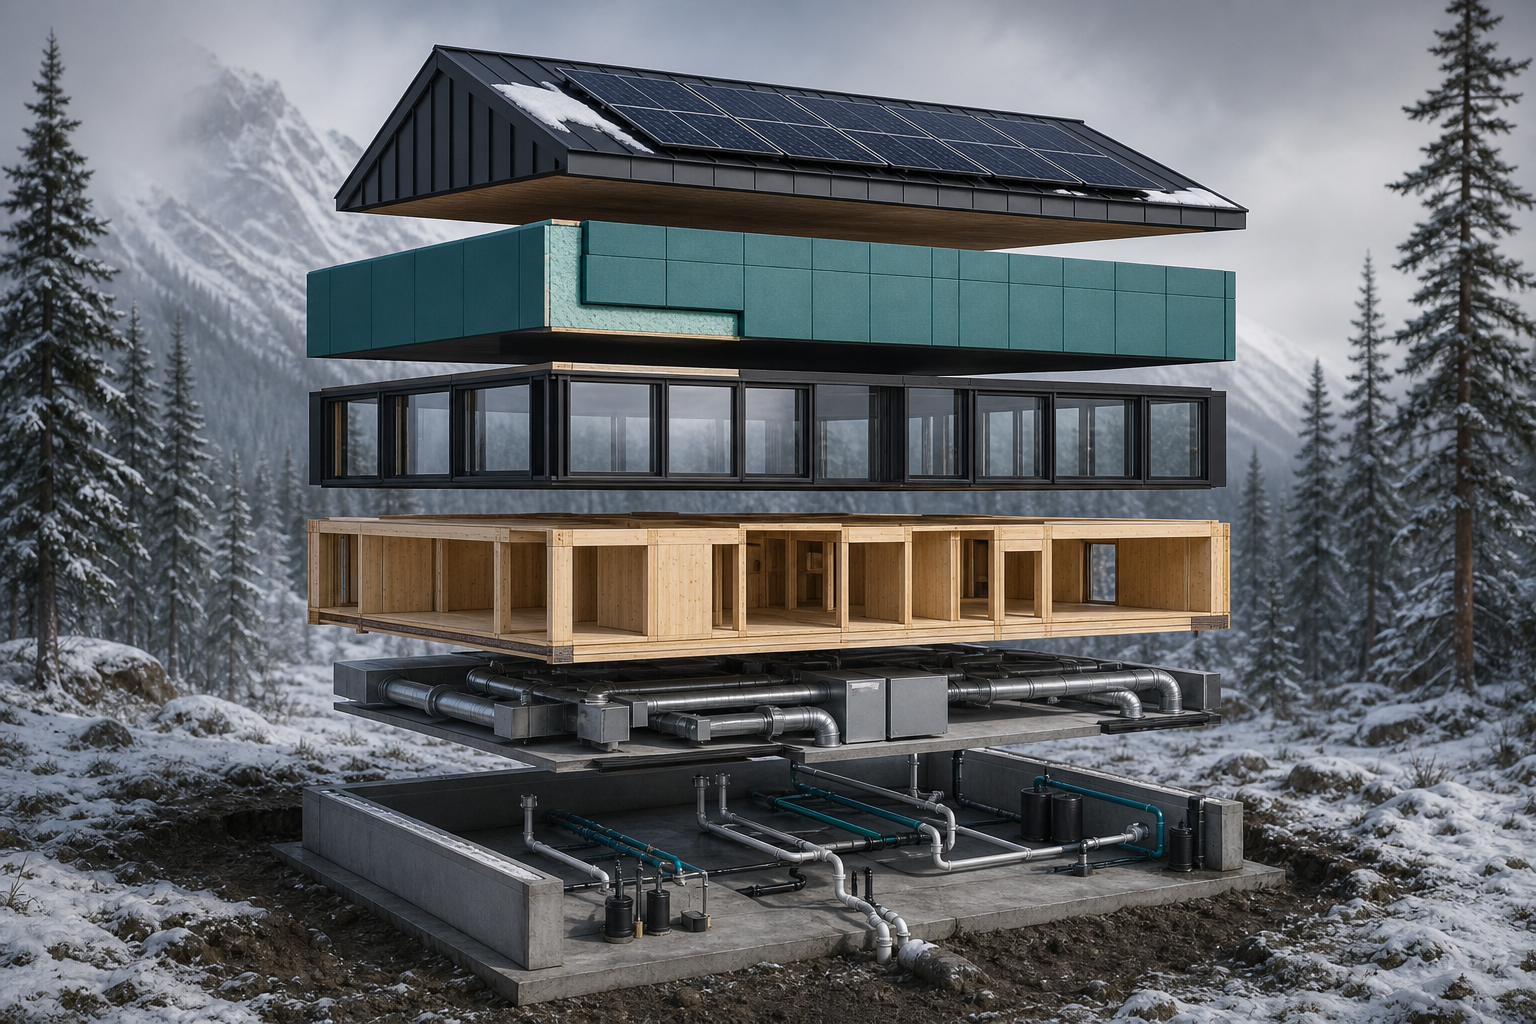
Building stack — live highlight
Use arrow keys to move between technologies · See the wall cross-section
Click a layer to highlight it in the cross-section — indoor comfort separated from outdoor extremes.
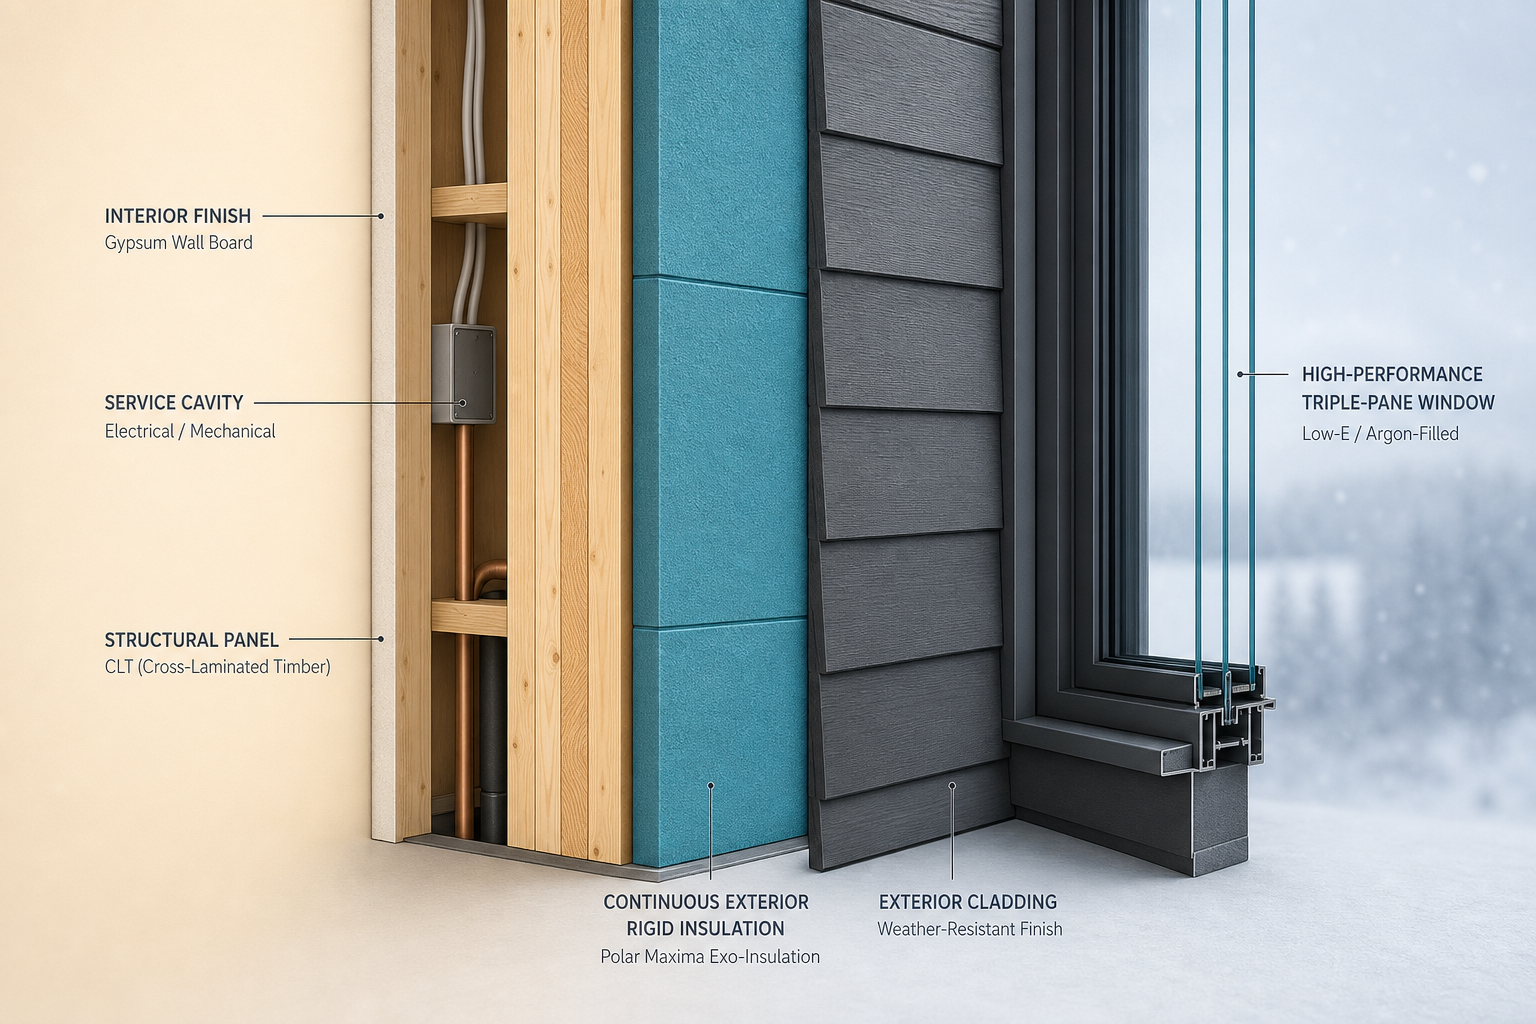
Select a layer on the left to highlight it in the cross-section.
Building shell
Outside insulation meets factory-fitted windows and doors — one coordinated shell, not separate trades working in isolation.
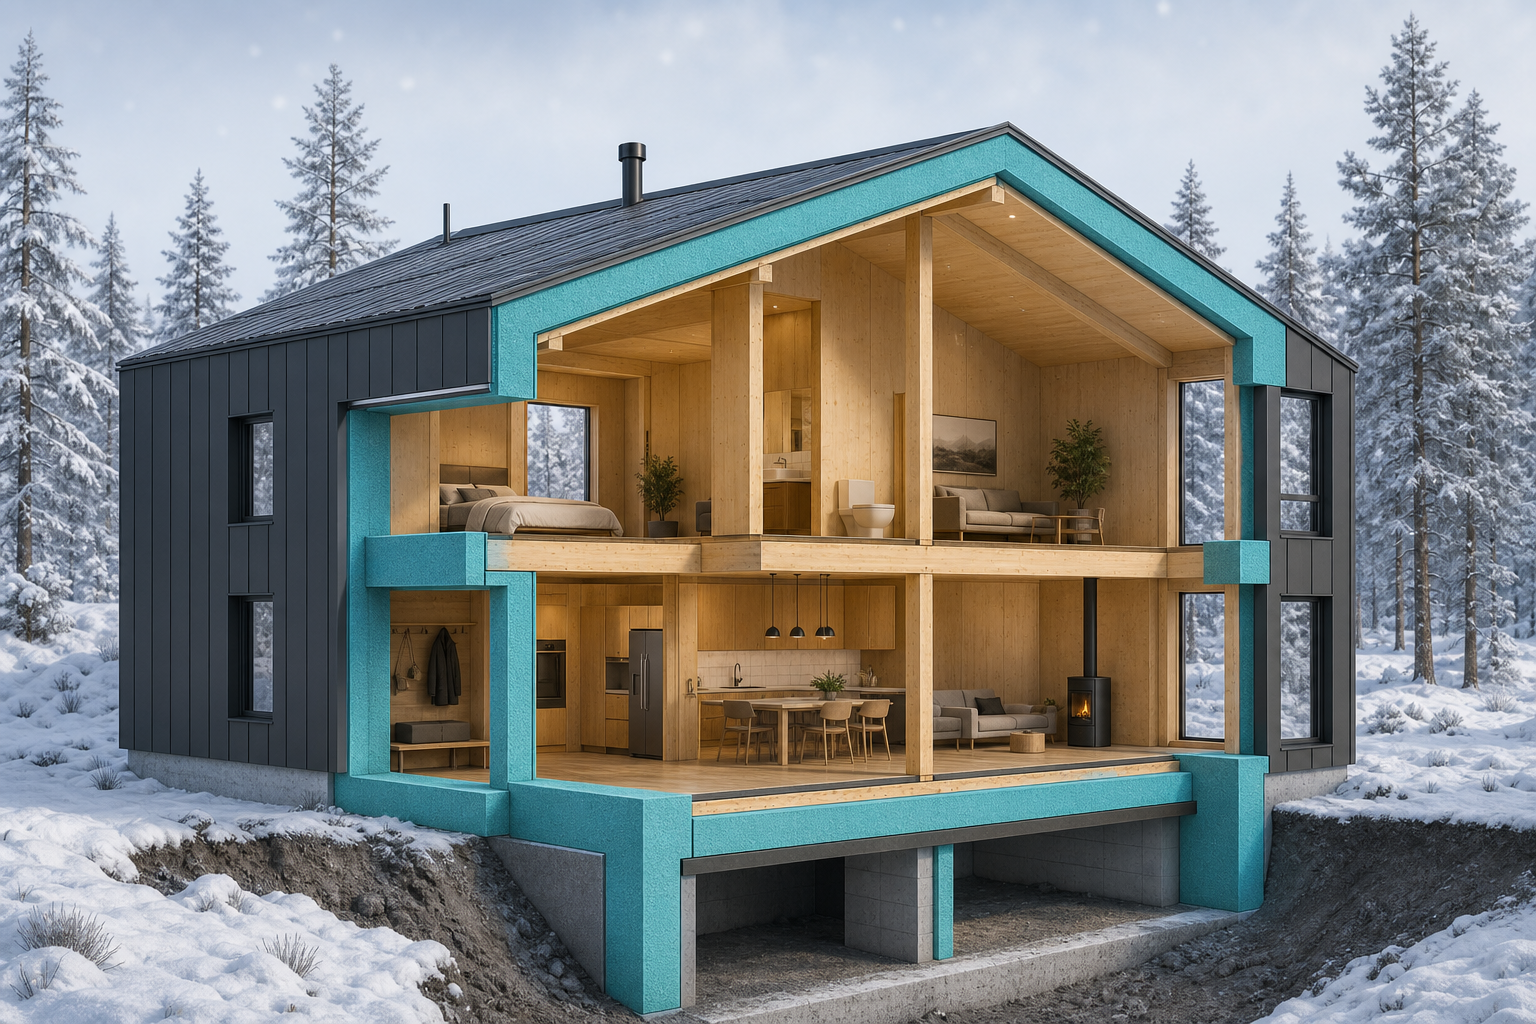
360° outside insulation
Wraps the entire building from roof to foundation — keeping comfort in and harsh weather out, without the cold spots common in conventional builds.
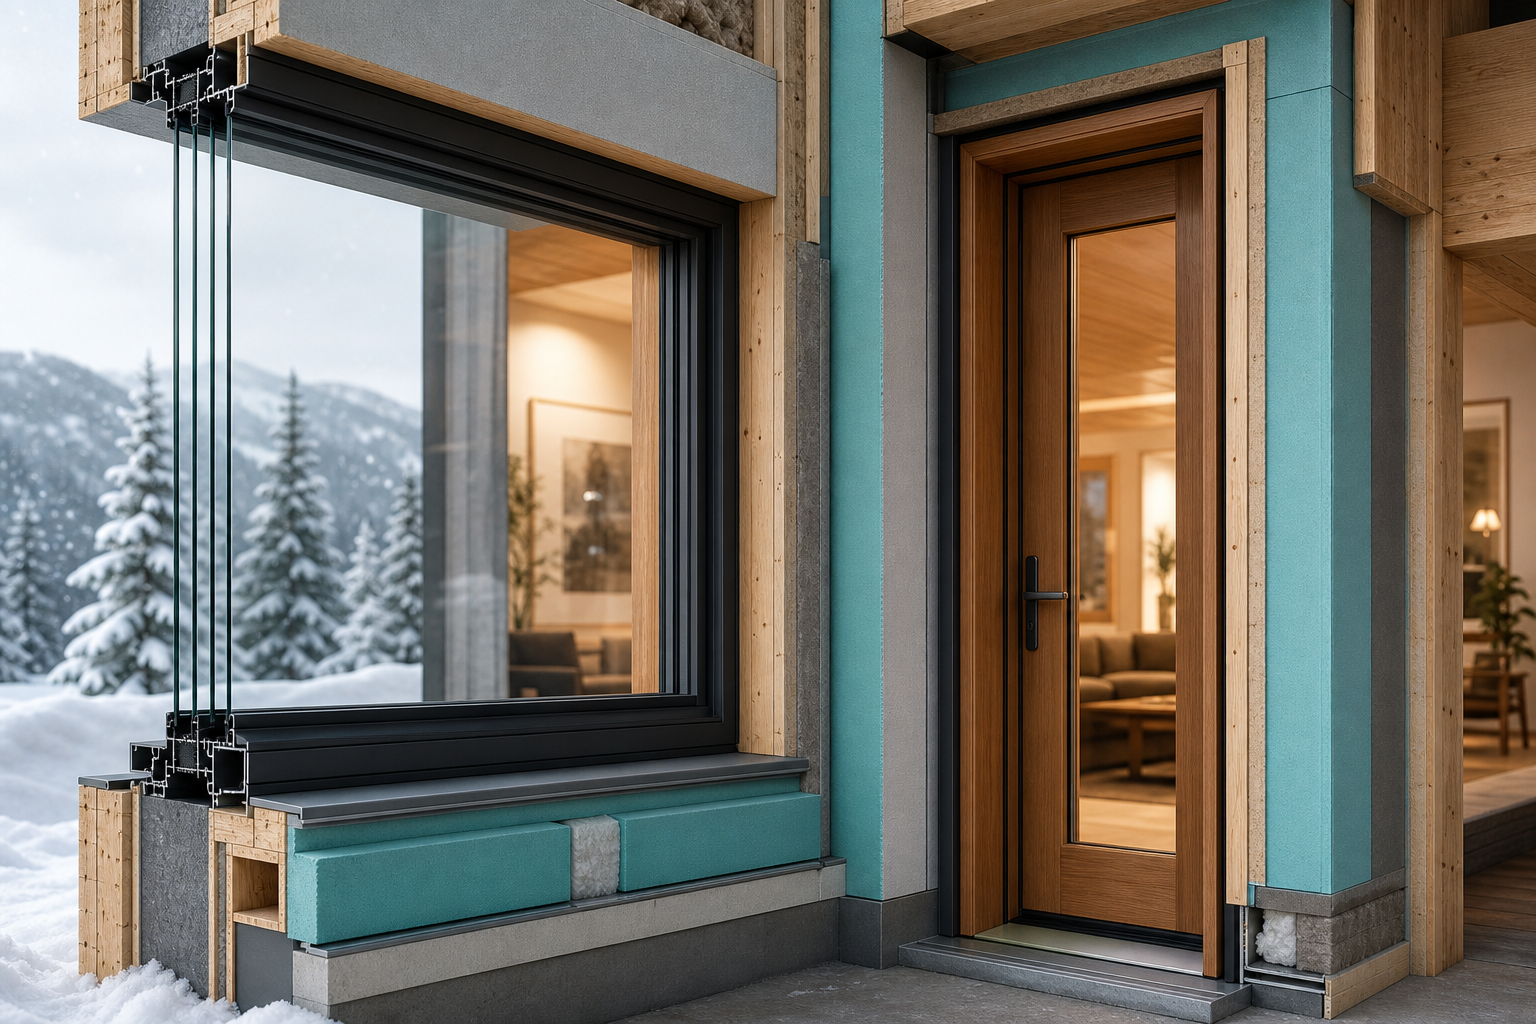
Factory-fitted openings
R10–R17 windows — high insulation ratings that mean far less heat escapes through the glass than typical units. Fitted as part of the wall system for a tight, draft-free seal.
Complexity moves into controlled manufacturing — the site sequence stays short and repeatable.
Panels with pre-routed electrical and mechanical paths.
Outside insulation plus finished exterior in one factory-made unit.
R10–R17 windows and doors fitted to the system — high insulation ratings, factory sealed.
Tight seals, fresh-air ventilation, and energy packages.
How the building platform supports comfort, renewables, indoor air, and next-generation water systems.
Super-insulated envelopes shrink mechanical plant size — lowering capital cost and making distributed energy realistic.
Roof and site strategies paired with storage that can absorb surplus renewable energy for space and water heating.
HRV/ERV with filtration and purification designed for tight homes — critical for northern communities and wildfire smoke events.
Partner-ready integration for water-from-air, blackwater-to-energy, and compostable streams — see our partner program.
Conventional construction stacks trade upon trade onsite. Polar Maxima shifts work to the factory.
8+
Typical trade sequence
Often ~50% materials / ~50% labour; weather-dependent in Canada.
4
Repeatable onsite sequence
Target ~80% materials / ~20% labour at manufacturing scale.
Specifications vary by model and jurisdiction — core system goals at a glance.
Over a decade of Yukon R&D informing panels and windows — sold as one connected system, not separate parts.
Built for Arctic and sub-Arctic winters.
Even outside insulation from roof to foundation.
10+ years Yukon R&D on panels and windows.
Tight construction — less wasted heat escaping.
Envelopes durable under freeze/thaw and harsh UV.
Integrated platform — not a menu of disconnected parts.